


For years, basement and cellar apartments have occupied an uncomfortable place in New York City housing. Some have been fully permitted and part of a building’s legal configuration. Others have been created without the approvals, light, ventilation, egress, or safety measures stipulated for residential occupancy.
Now, NYC is creating a path that could allow some existing basement and cellar apartments to become legal. But that does not mean every basement in the Bronx, Queens, or elsewhere in the city can simply be renovated and rented as an apartment.
The difference comes down to application status, location, building conditions, and compliance with city requirements.
So, is NYC actually legalizing basement apartments?
Yes, but in a selective way.
Local Law 126 of 2024 implemented a pilot program for certain existing basement and cellar apartments in one- and two-family homes. The program is structured to bring qualifying units into compliance over a phased period rather than treating every existing basement apartment as automatically legal. Local Law 127 created the broader framework for ancillary dwelling units, or ADUs, in eligible one- and two-family homes.
There is an intriguing catch for homeowners watching this closely: the basement/cellar legalization pilot is not currently accepting applications while the Department of Buildings finalizes its rules. That means homeowners should not interpret the new laws as permission to rent an otherwise illegal basement today.
Why does this matter in the Bronx and Queens?
The pilot program is not citywide.
The current program area includes Bronx Community Districts 9, 10, 11, and 12, as well as Queens Community District 2, along with specified districts in Brooklyn and Manhattan. Existing basement or cellar units also have to satisfy other eligibility conditions, including having been occupied before April 20, 2024 and not being located in certain flood-risk areas.
That distinction matters because two houses on neighboring blocks could have very different options depending on their community district, zoning, building configuration, and existing conditions.
For a homeowner considering basement renovation in New York, checking the property’s actual status is therefore more important than relying on what another property owner has done nearby.
What does a legal basement apartment actually require?
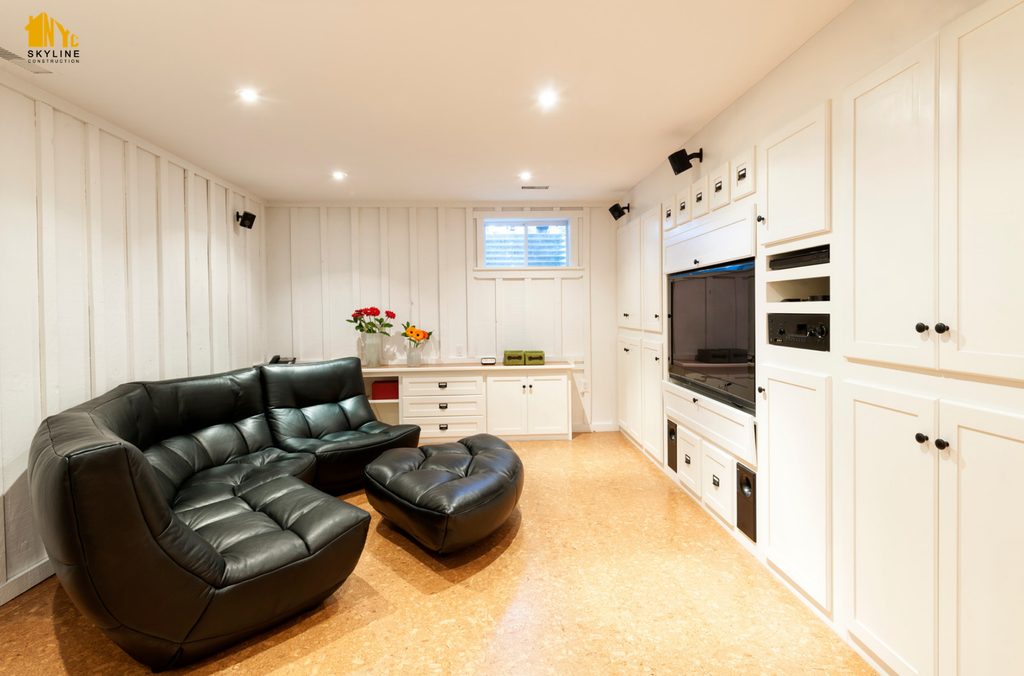
Turning an underused basement into a livable space takes much more than installing flooring, drywall, and a kitchen.
NYC requirements address issues such as ceiling height, emergency escape openings, fire separation, entrances, ventilation, utilities, and other safety conditions. Under the current ADU rules, habitable rooms in basement and cellar ADUs generally need at least seven feet of ceiling height, while ADUs require a separate entrance. Certain subgrade units also face specific fire-safety and flood-related requirements.
That is why a basement renovation NYC project intended for residential use needs to be scrutinized differently from a renovation designed simply to create a recreation room, office, laundry area, or storage space.
The intended use can affect the construction requirements from the beginning.
Why are flood conditions such an important issue?
A basement may look perfectly suitable from inside the house and still face restrictions because of its location.
NYC’s current ADU framework restricts certain basement and cellar ADUs in designated flood-risk areas, considering specified coastal, special flood hazard, and rainfall flood-risk areas. This is particularly relevant to properties where water intrusion, drainage, or flooding has already been a recurring concern.
For homeowners in parts of the Bronx and Queens, that makes site-specific investigation especially important before investing substantially in a conversion.
What should homeowners consider before renovating?
The biggest oversight would be treating legalization as a design project first and a code question later.
Before contributing to a major basement renovation, homeowners should understand the property’s Certificate of Occupancy, zoning situation, existing violations, basement or cellar classification, flood exposure, ceiling height, egress possibilities, and the condition of its structural and mechanical systems.
The city’s rules also make clear that basement and cellar occupancy has historically been restricted unless the space meets applicable requirements and receives the necessary approvals.
In other words, a finished basement is not automatically a legal apartment simply because it looks like one.
Where does NYC Skyline Construction fit into this changing picture?
For NYC Skyline Construction, the more captivating question is not whether a basement can be made to look like an apartment. It is whether the given space can realistically support the use a homeowner has in mind.
That distinction changes the conversation around renovation.
An old Bronx or Queens basement may have low ceilings, limited natural light, aging plumbing, an awkward stair arrangement, or mechanical equipment occupying valuable floor area. A renovation can improve many of those conditions, but construction cannot simply erase zoning restrictions or make an ineligible property qualify for a city program.
This is where the relationship between the property’s existing conditions and the proposed renovation becomes relevant. The physical space tells only part of the story; its legal status and the requirements attached to its intended use tell the rest.
Could basement renovations become more important in NYC?
Potentially, yes. NYC’s ADU framework creates new possibilities for some homeowners, but it also makes clear that additional housing has to be created within predetermined safety, zoning, and construction requirements.
For homeowners considering basement remodeling in NYC, the opportunity is therefore worth watching, but it should not be confused with blanket legalization.
The future of basement apartments in NYC may revolve around more usable housing, but getting from an unfinished or previously unapproved basement to a legal residence will demand considerably more than a renovation budget. It requires the property, the proposed use, and the construction work to meet the rules that apply to that specific location.